
43 Karen Avenue
Tudor-style family home in Fall River
Welcome to 43 Karen Avenue, a charming Tudor-style two-storey family home in the highly desirable Schwarzwald subdivision of Fall River. Beautifully refreshed and ready for its next chapter, the home has seen a brand new roof (2026), a brand new ducted furnace (2025), a new deck off the primary bedroom and many other thoughtful improvements.
The mature lot offers excellent privacy, and the exterior showcases classic Tudor architecture with elegant stonework, a charming garden and a wonderful gazebo, the perfect spot to relax and enjoy the peaceful surroundings. An attached two-car garage completes the welcoming curb appeal.
Inside, the spacious, bright layout is designed for family living and entertaining: a large family room, separate living and dining rooms, a well-appointed kitchen with adjacent mudroom and breakfast nook, a main-floor den and laundry. Upstairs, the primary suite has its own 4-piece ensuite with a jacuzzi tub and direct access to the new private deck. Three more bedrooms, a 5-piece family bath, a bonus den and a private sauna complete the upper level, while a 1,450 sq ft unfinished walkout basement offers excellent development potential.
Schools noted on the feature sheet: Holland Road Elementary, Georges P. Vanier Junior High, Lockview High. Nearby amenities include park, playground, shopping, place of worship, recreational facilities.
Inclusions: Electric range, dishwasher, refrigerator and china cabinet.
Exclusions: Staging.
Rental equipment: Propane tank is a rental.
Highlights
Features
- Brand new roof (2026)
- Brand new ducted furnace (2025)
- Gutters fully replaced, with gutter guards and a 10-year warranty
- New private deck off the primary bedroom
- Primary suite with 4-piece jacuzzi ensuite
- Private sauna
- Gazebo, landscaped stonework and garden
- Attached two-car garage and paved driveway
- Propane fireplace
- Main-floor laundry, mudroom, breakfast nook and den
- 1,450 sq ft unfinished walkout basement
- Drilled well and septic system
- Cable, electricity, high-speed internet and telephone
- 32 in. minimum entry doorways, interior doorways and hallways
Photographs
Gallery
Walk through the home
Video and 3D tour
Day-in-the-life video tour (about 56 seconds).
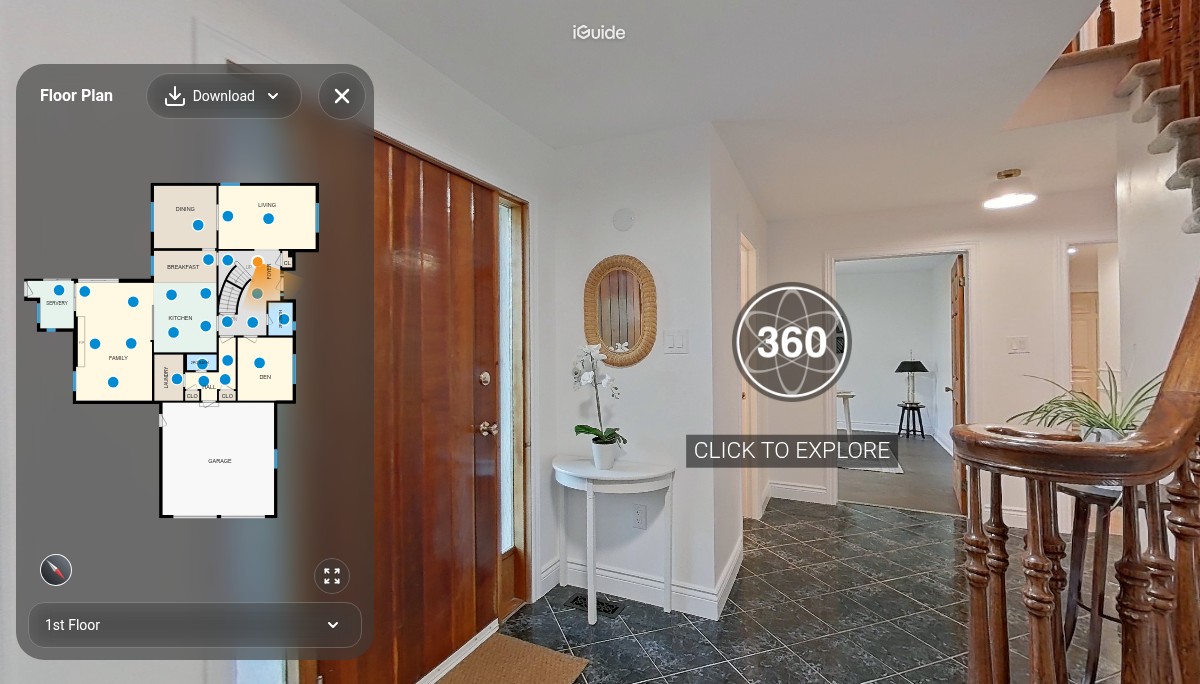 Open the 3D tour and floor plans
iGUIDE 3D tour and floor plans. Opens in a new tab.
Layout
Rooms and dimensions
Main floor
| Foyer | 12'10" x 17'6" |
| Family room | 16'1" x 24'5" |
| Living room | 20'1" x 13' |
| Dining room | 12'11" x 12'11" |
| Kitchen | 13' x 14'5" |
| Dining nook | 12'11" x 6'7" |
| Mud room | 9'7" x 9'10" |
| Laundry | 6' x 9'7" |
| Bedroom | 11'5" x 13'1" |
| Bath (2-pc) | 5'1" x 6'10" |
| Bath (2-pc) | 6'2" x 3'3" |
Second level
| Primary bedroom | 18'8" x 16'5" |
| Ensuite bath (4-pc) | 9'6" x 14'7" |
| Bedroom | 16'7" x 16'5" |
| Bedroom | 13'4" x 13'1" |
| Bedroom | 13' x 13'1" |
| Bath (5-pc) | 6' x 10'1" |
| Den / office | 8'8" x 10'11" |
| Sauna | 4'6" x 5'1" |
| Storage | 6'1" x 3'10" |
Basement
| Unfinished walkout basement | approx. 1,450 sq ft |
Buyers should independently verify all measurements. Finished area source on REALTOR.ca: Other.
Fall River, Nova Scotia
Location
Directions: Hwy 2 to Coach Ave to Robert St to Karen Ave.
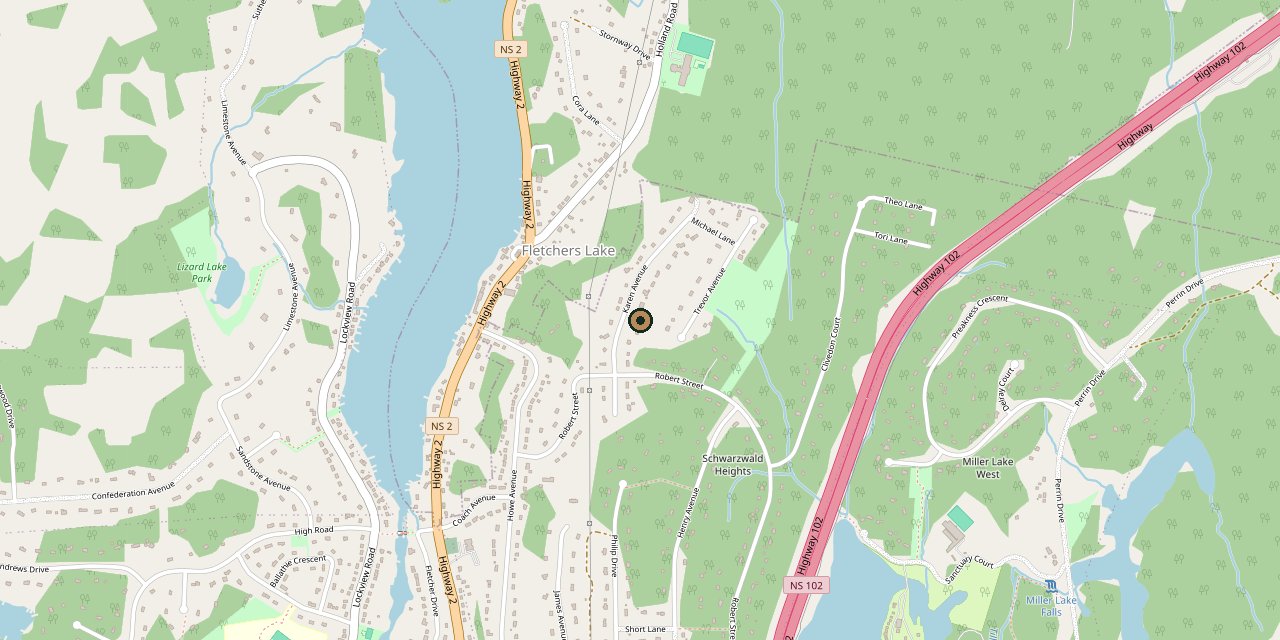
Map data from OpenStreetMap contributors. Open this address in Google Maps.
Gonda Nova Homes
Book a showing at 43 Karen Avenue

Milan Gonda
Keller Williams Select Realty
222 Waterfront Drive, Suite 106
Bedford, NS B4A 0H3
Office: 902-407-7373
Listed by Gonda Corp. Developments Incorporated.